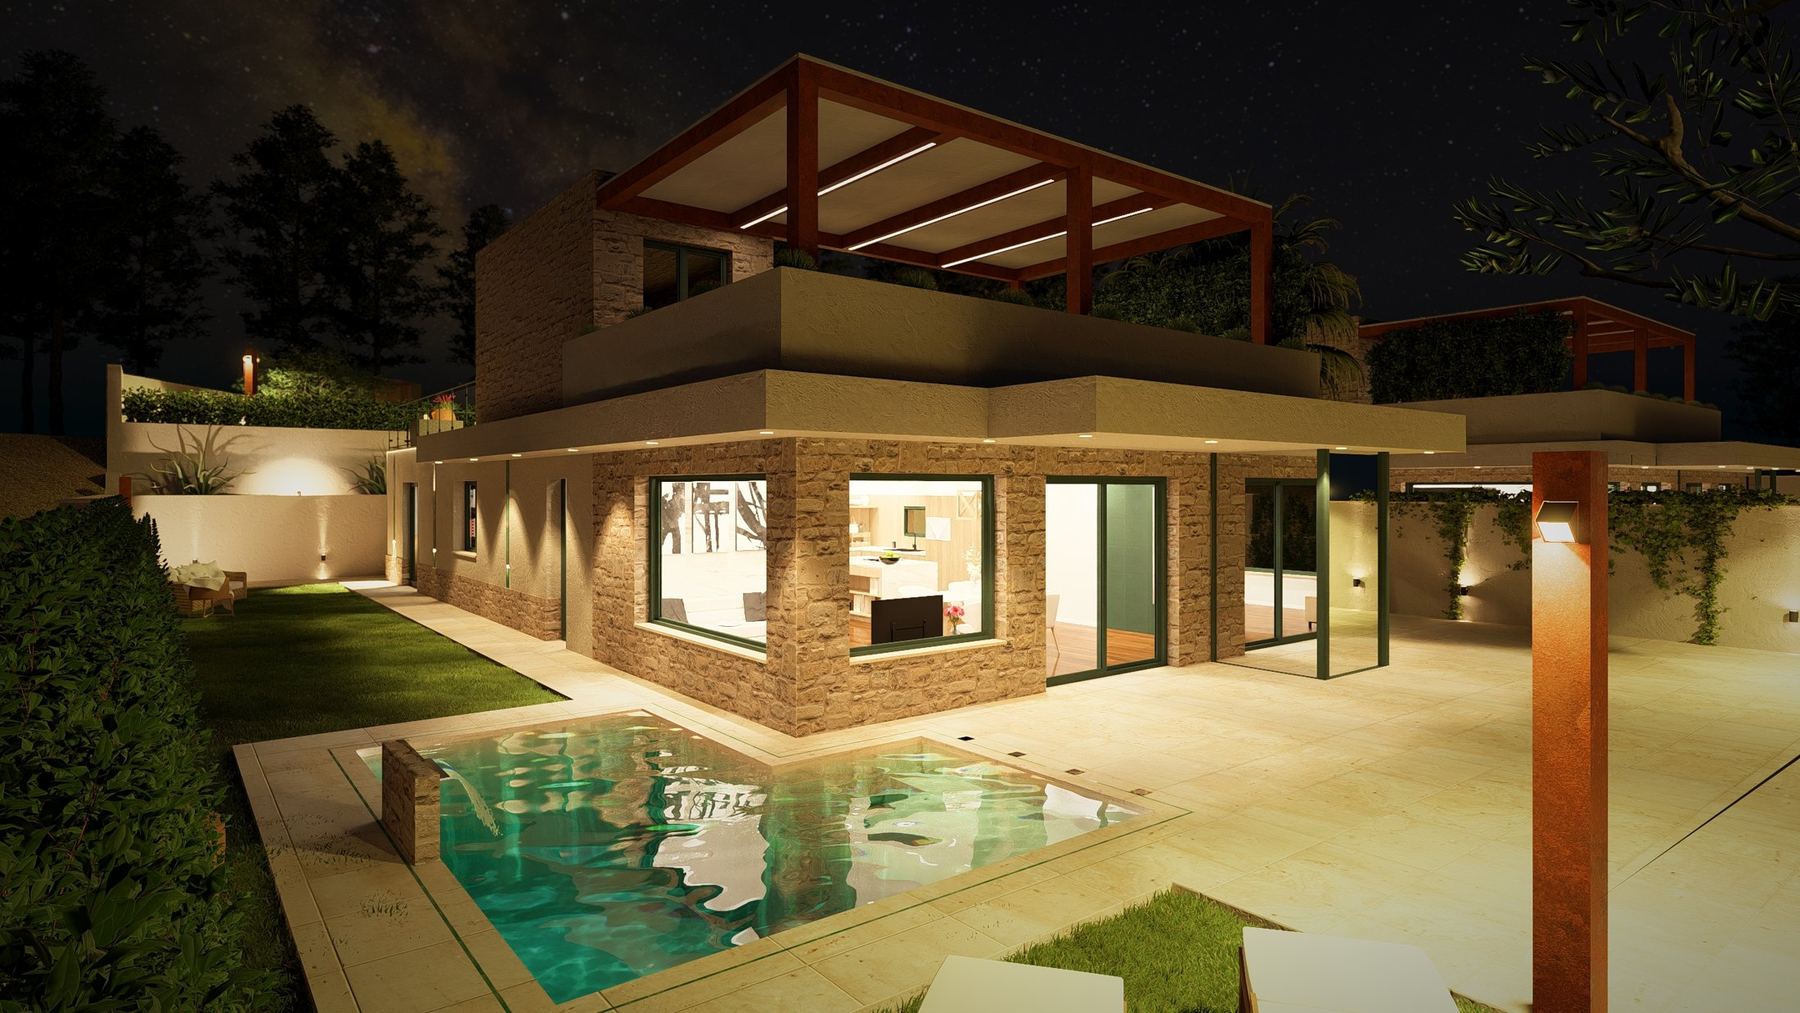
Villa GB
A contemporary villa in the foothills of Monte Bonifato — the more generous of the two, with a study of its own.
796 m²
Plot
137 m²
Villa
128 m²
Roof terrace
49 m²
Garage
A4
Energy rating
A contemporary villa in the foothills of Monte Bonifato.
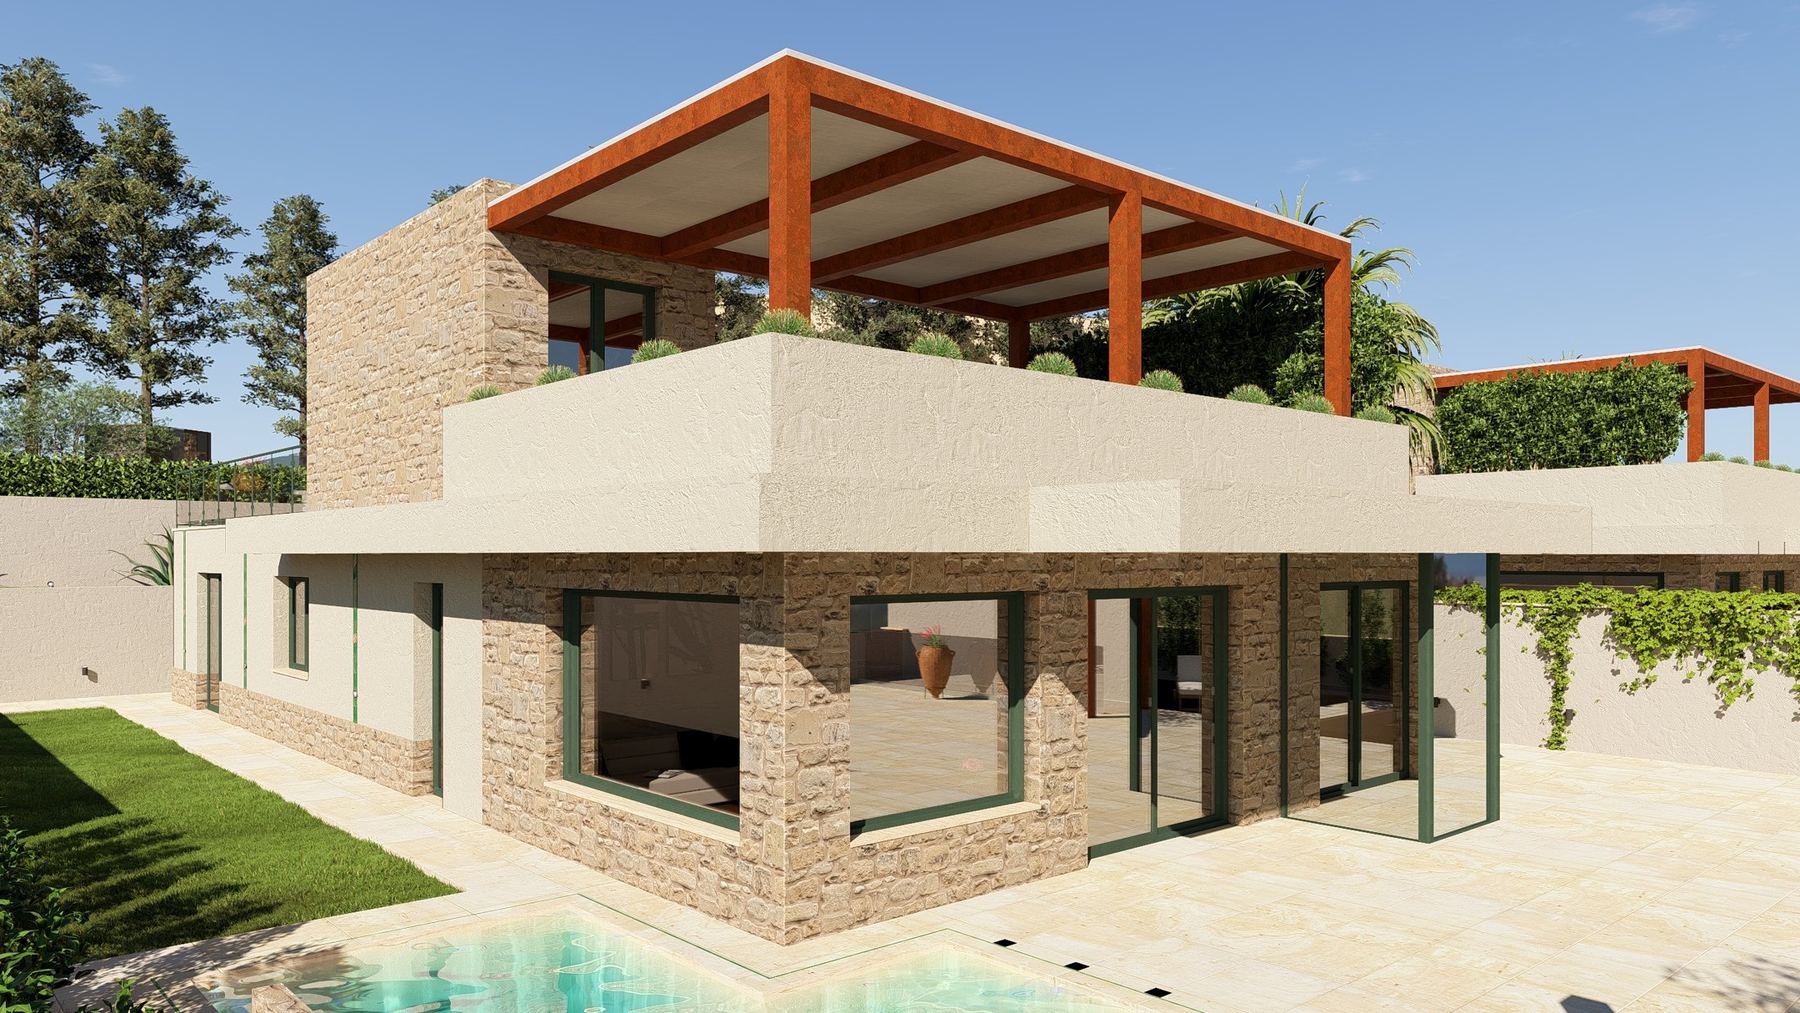
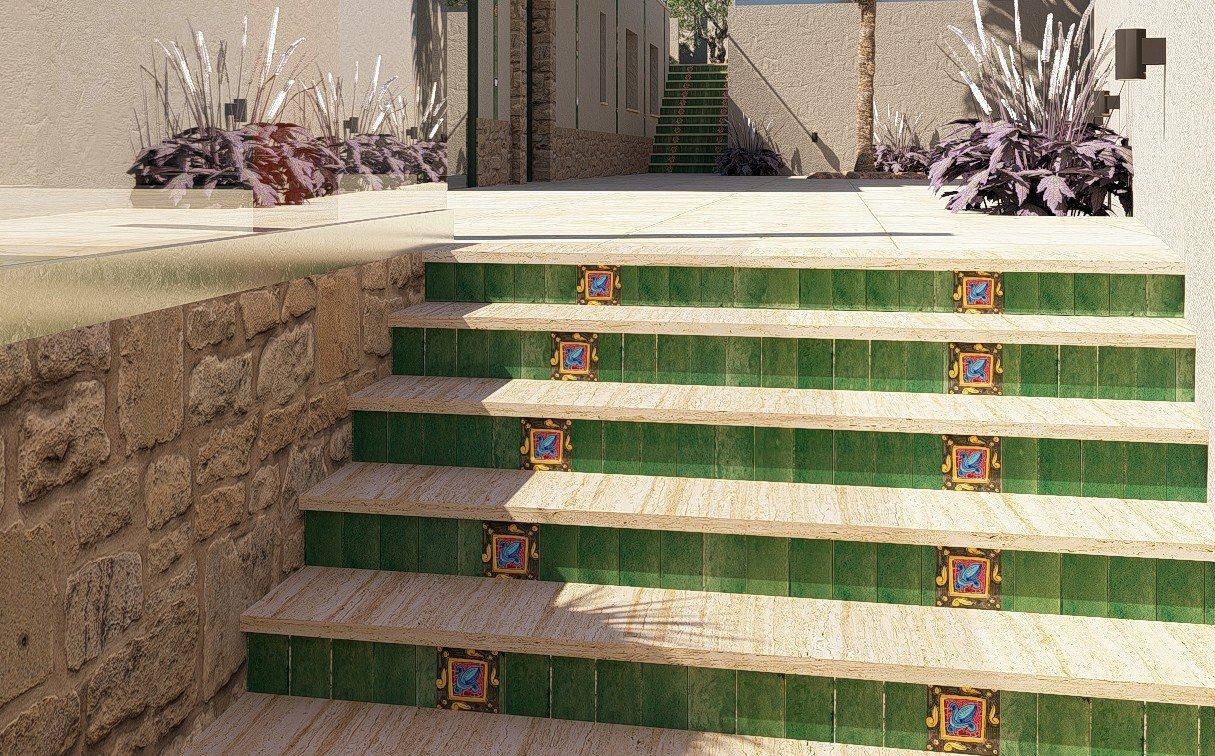
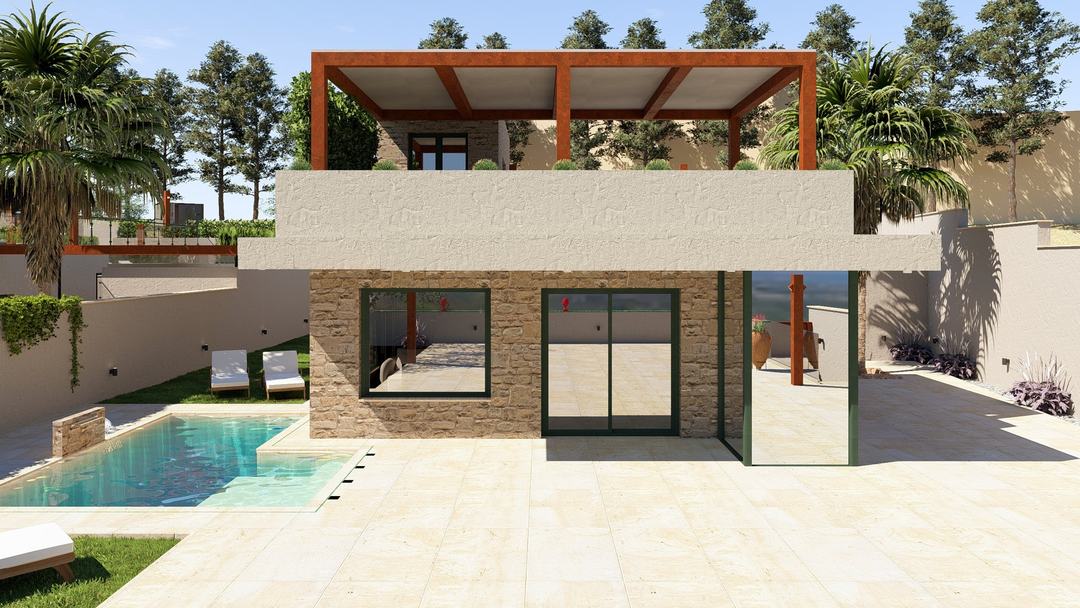
On the lower slopes of the Monte Bonifato Nature Reserve, in contrada Tre Noci, a residential enclave of eight independent villas is taking shape — private in character, and free of shared service charges. Villa GB embodies its spirit: an architecture of contemporary language, conceived in full respect of its environment and landscape, where natural stone meets the detail of hand-painted Sicilian ceramics.
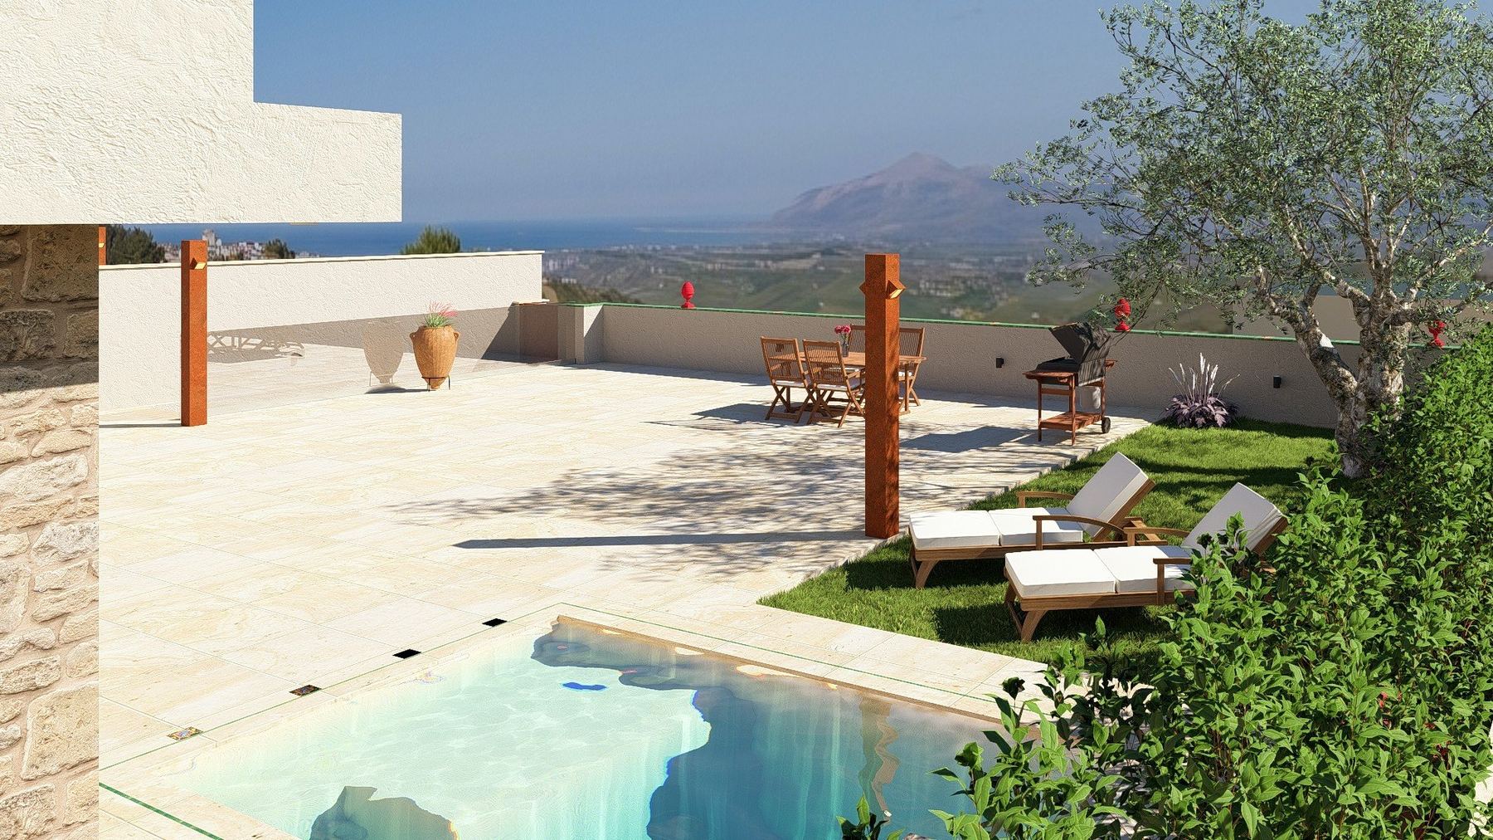
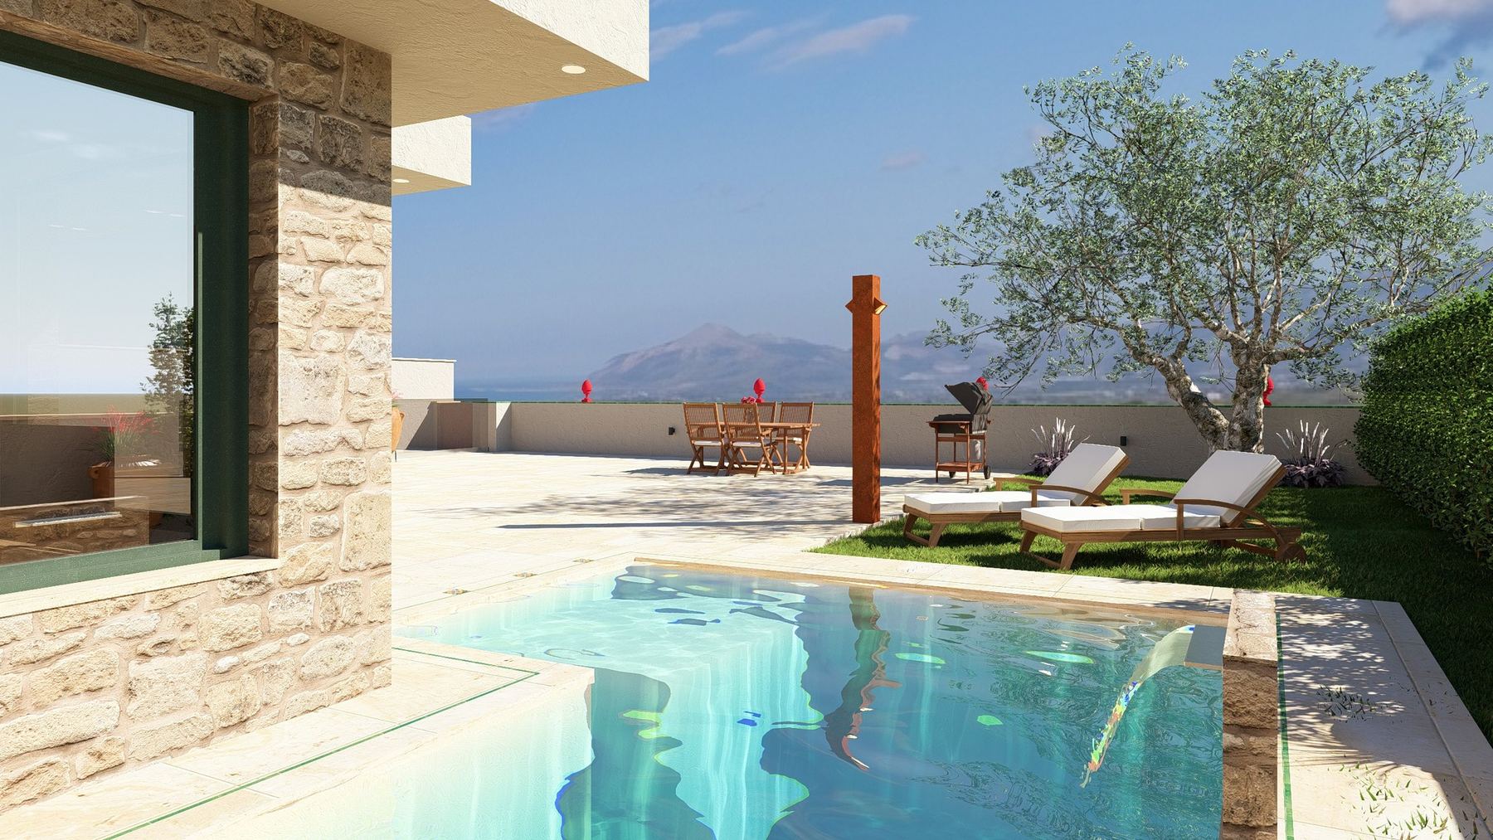
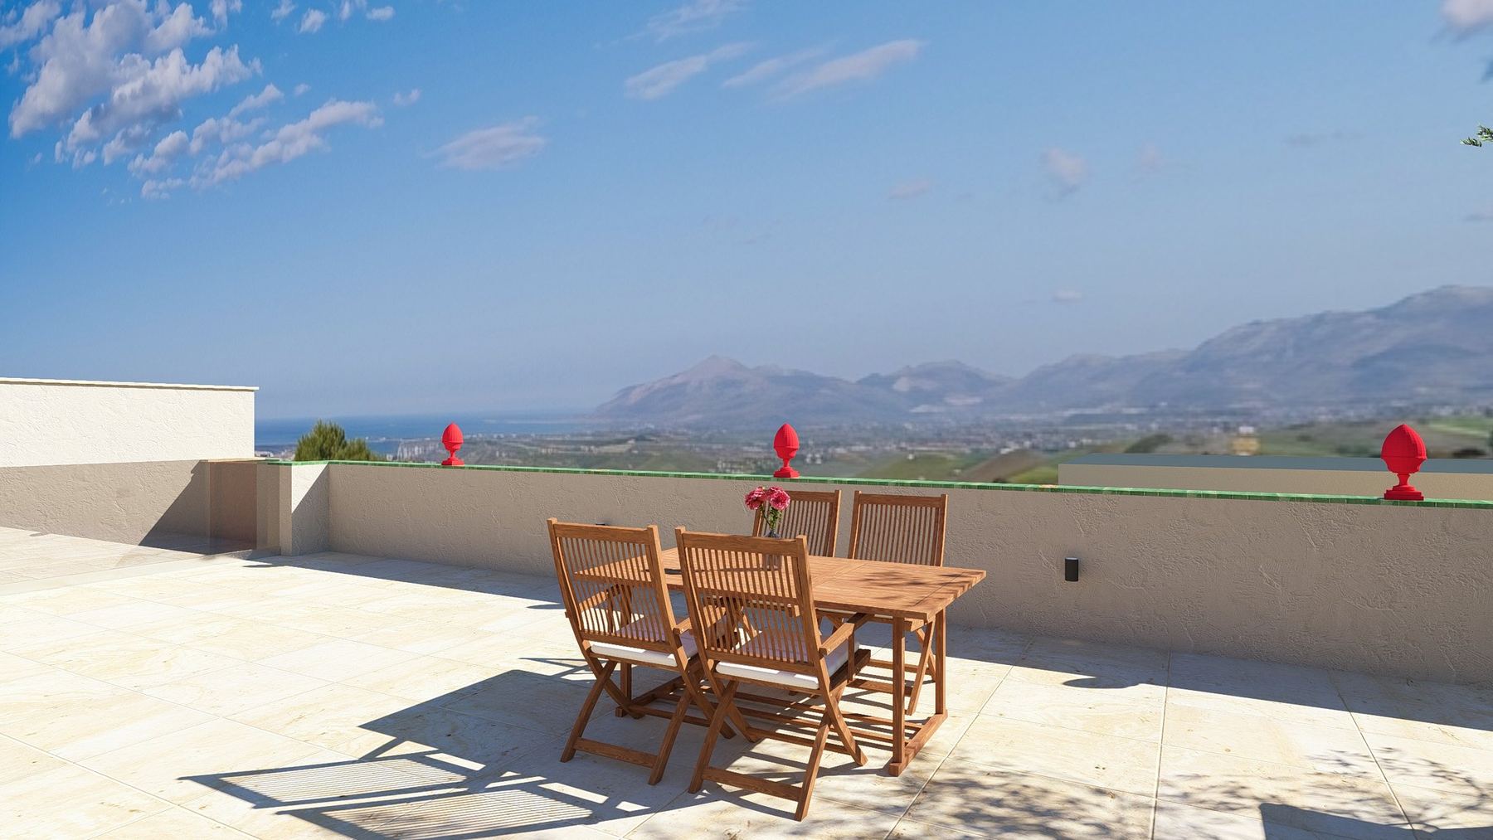
Every design choice favours the functionality and liveability of the spaces — the true jewels of the project — in a constant dialogue between inside and out, with views reaching all the way to the Gulf of Castellammare.
The garden, the water, the light.
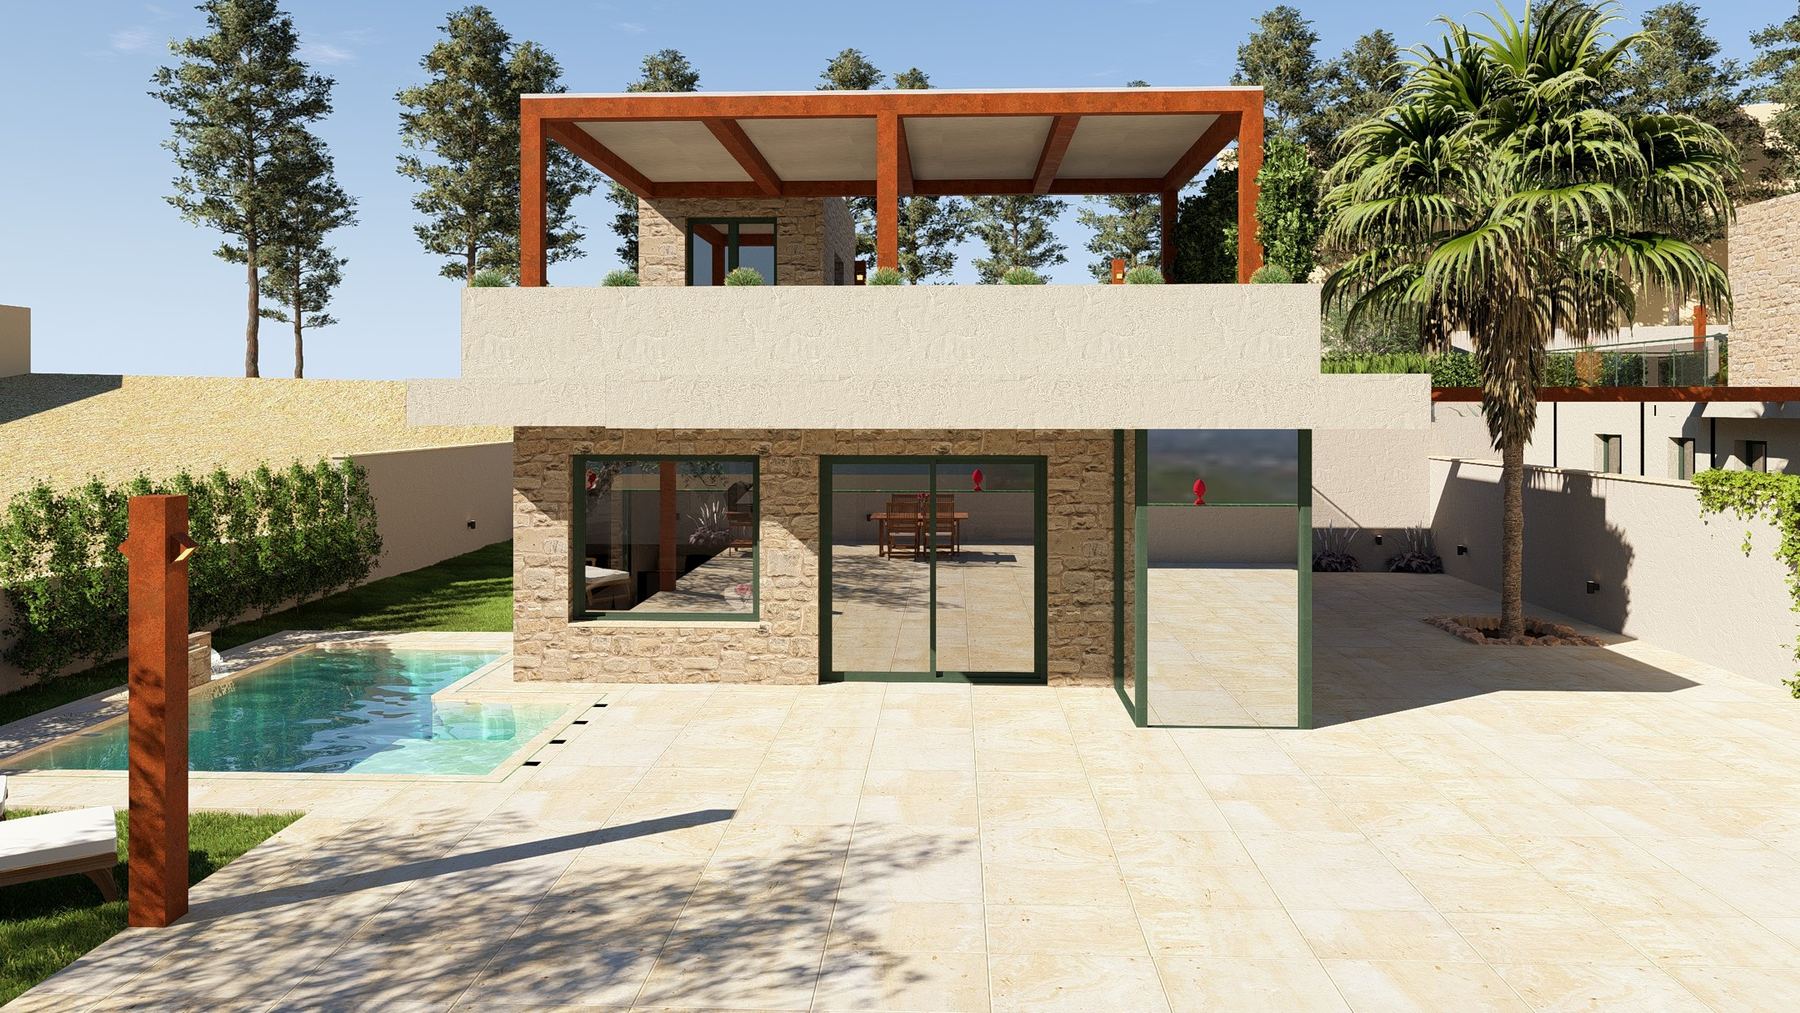
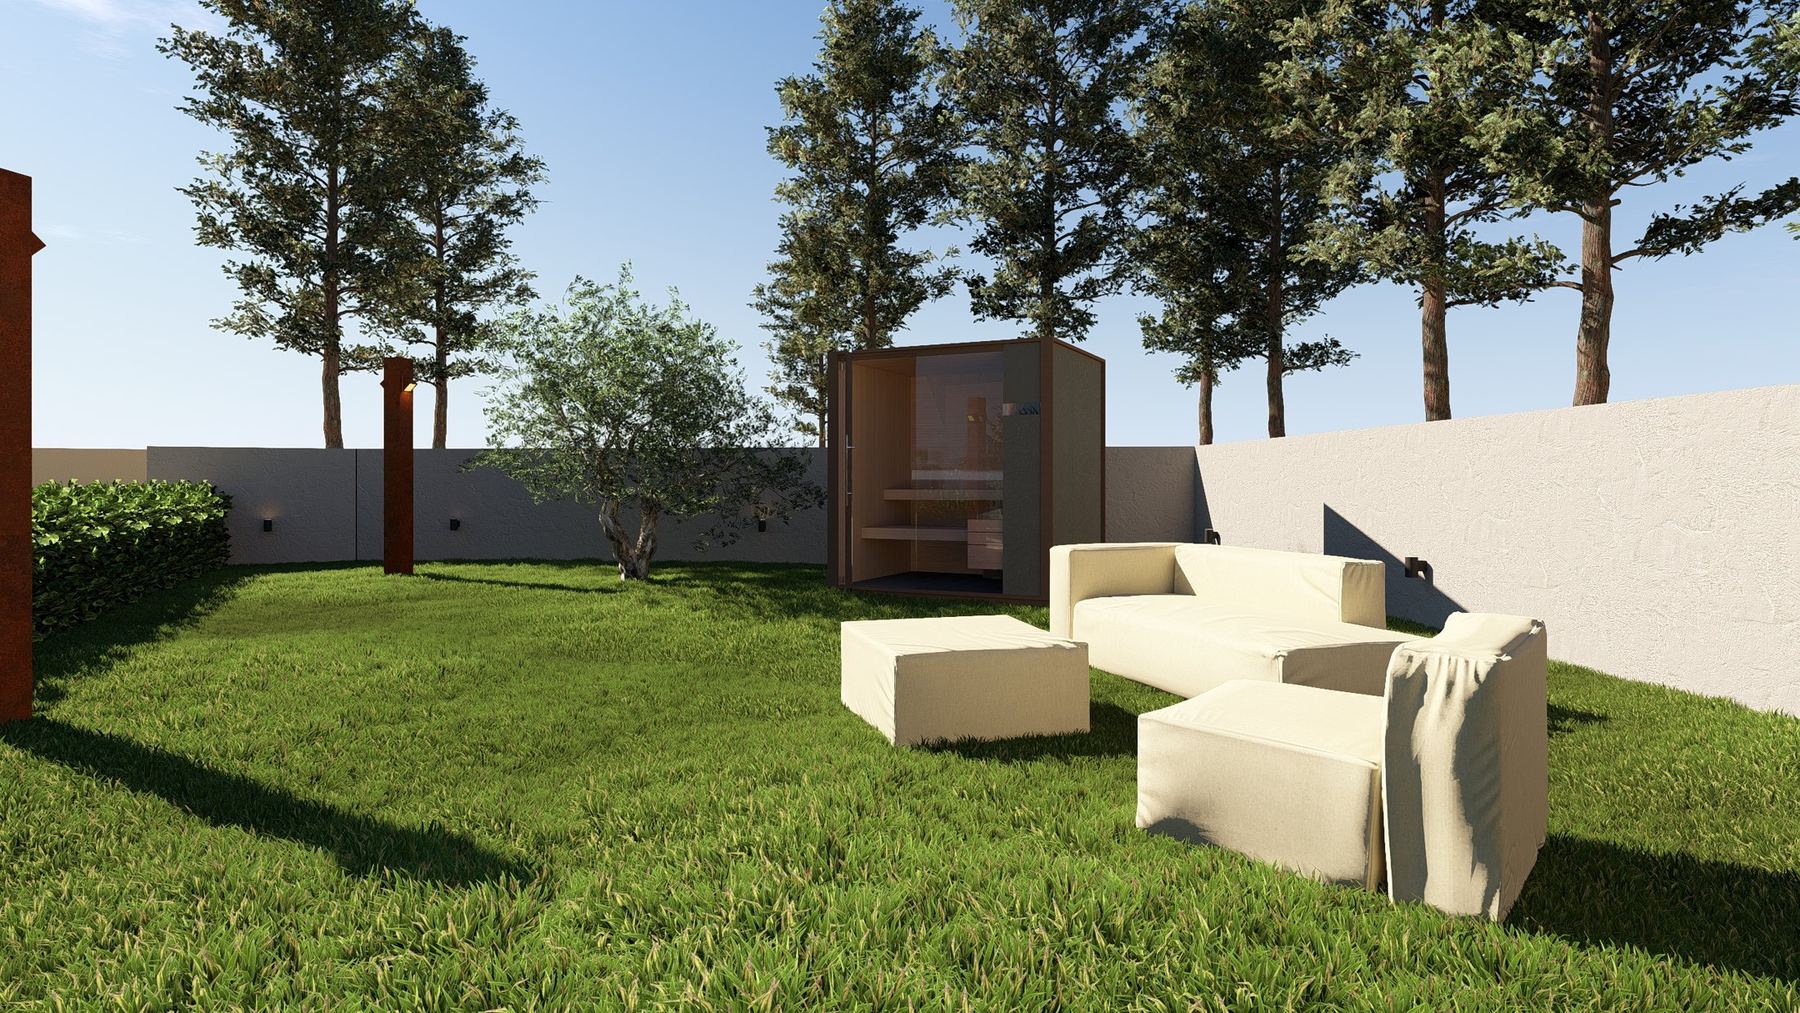
A refined welcome continues as the gaze settles on the green lawn of the garden and on the designer pool, in direct continuity with the villa’s living room. The garden surrounding the house leads to a broad stairway rising to the jacuzzi area, the roof terrace–solarium and the sauna.
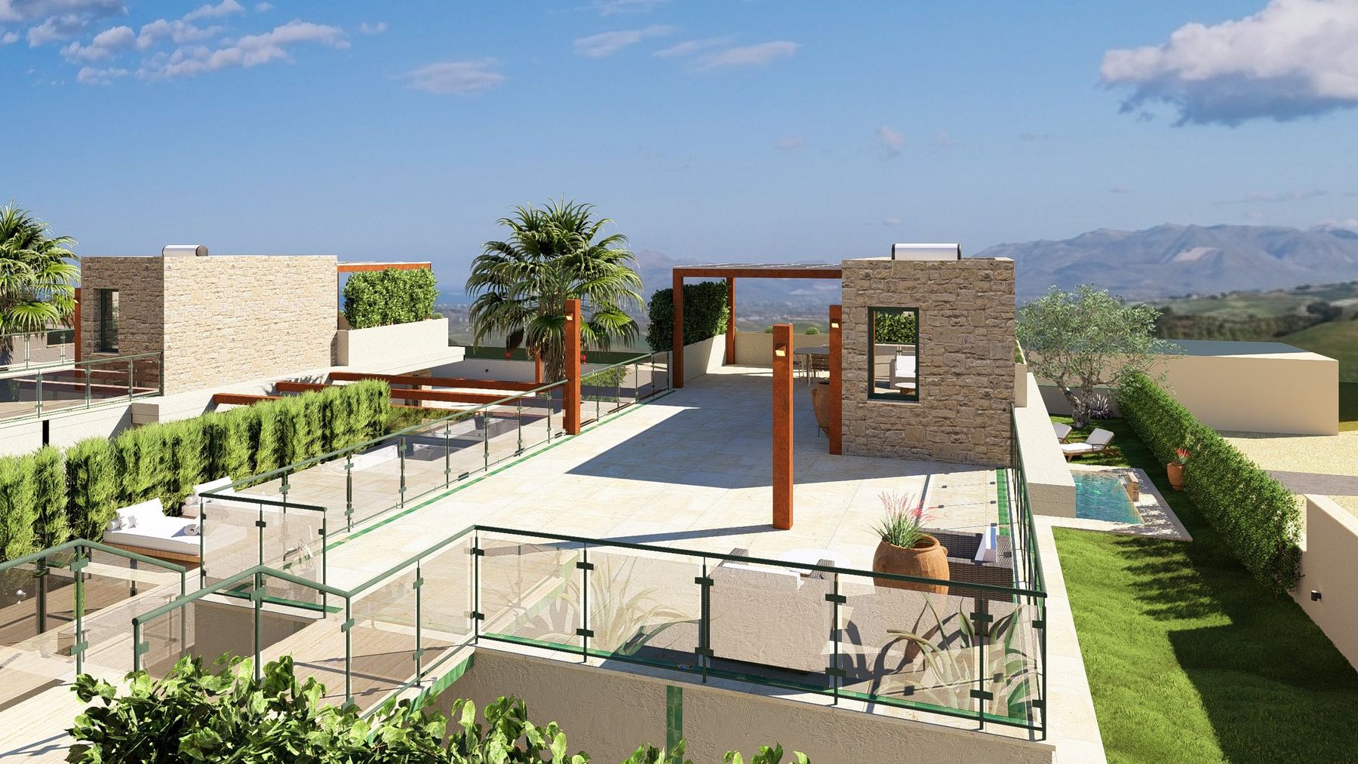
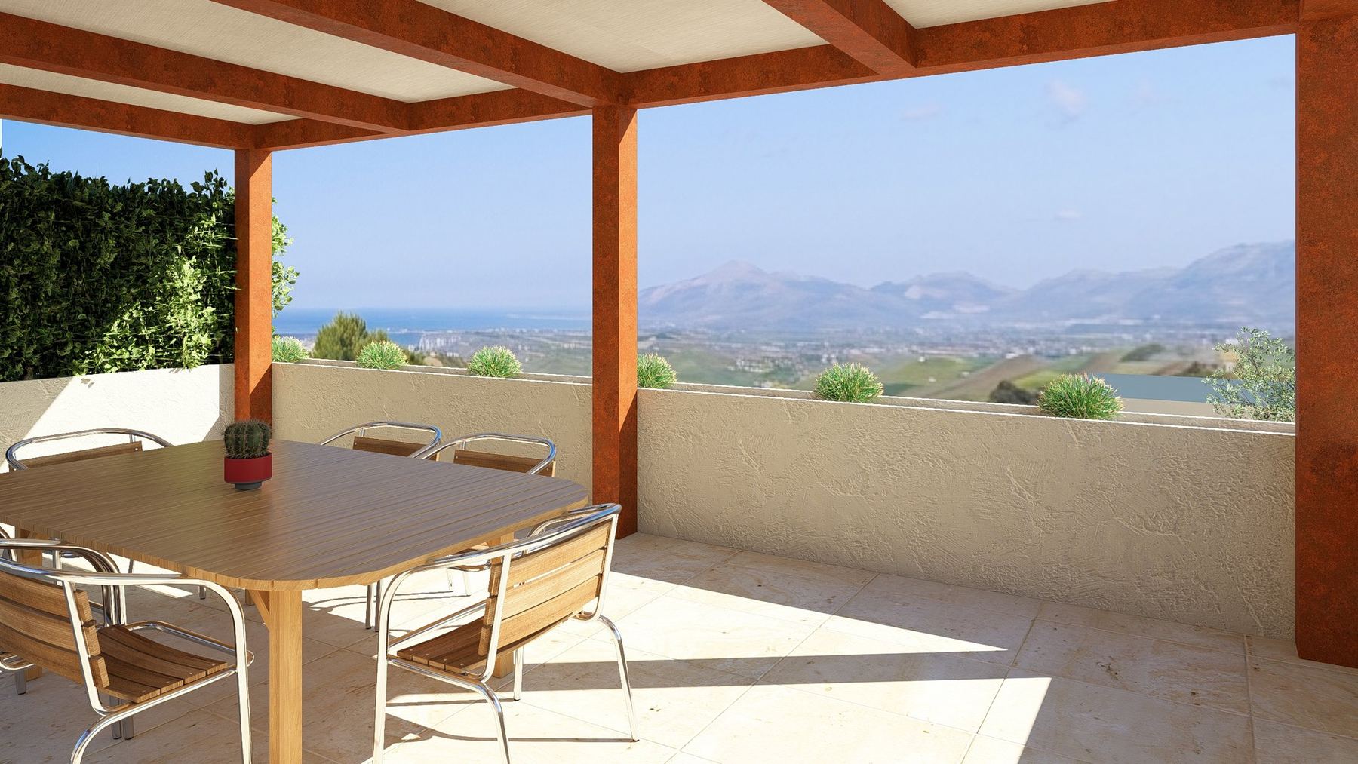
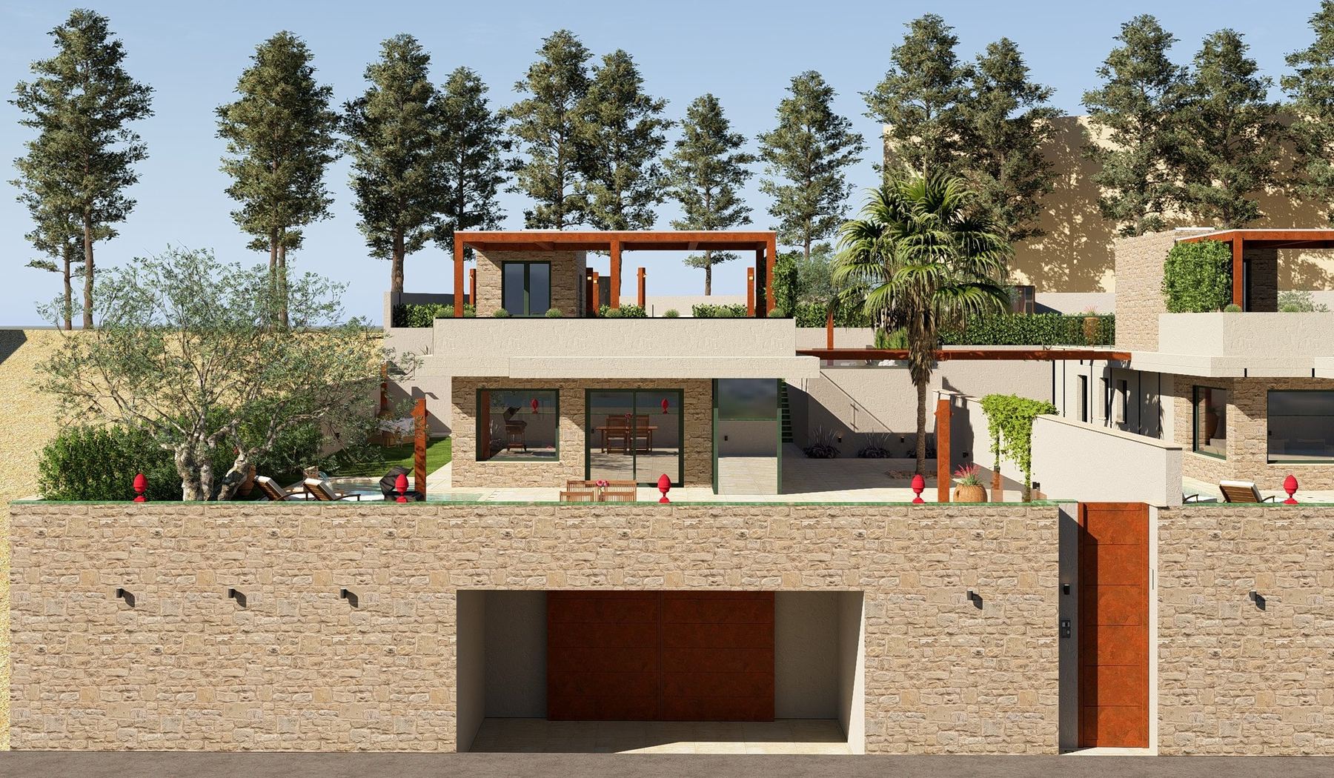
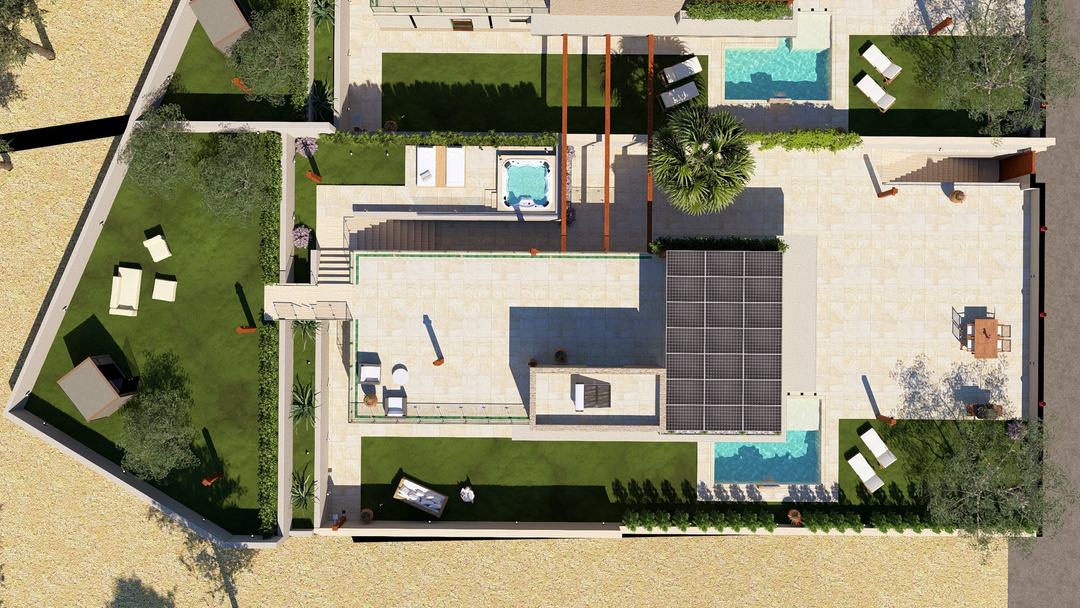
A single level, no compromises.
The villa unfolds entirely on the ground floor, granting everyone — including those with reduced mobility — full enjoyment of its spaces; a lift connects it directly to the garage. At its heart lies the great kitchen–living room of over 50 m², where generous glazing and direct access to the pool lend a touch of class to everyday life.
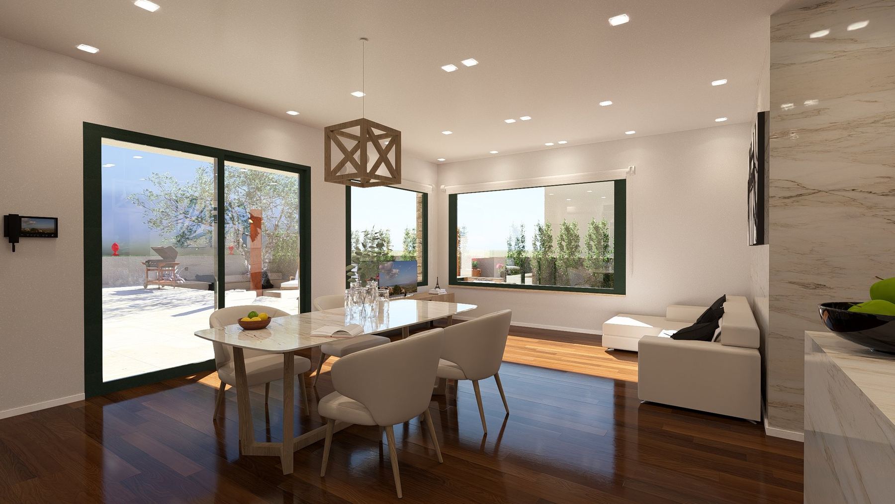
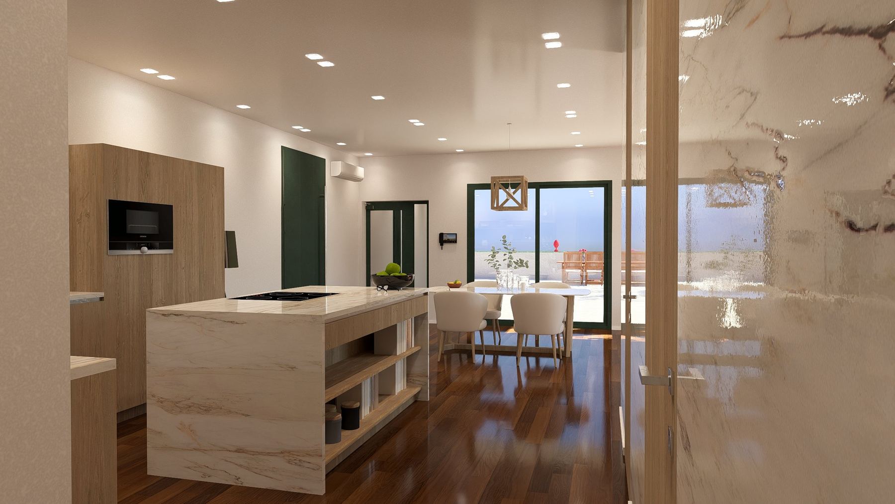
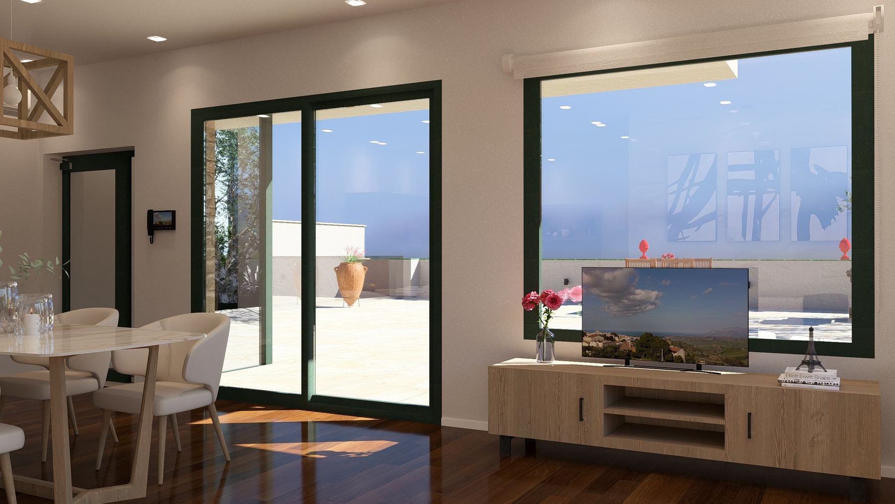
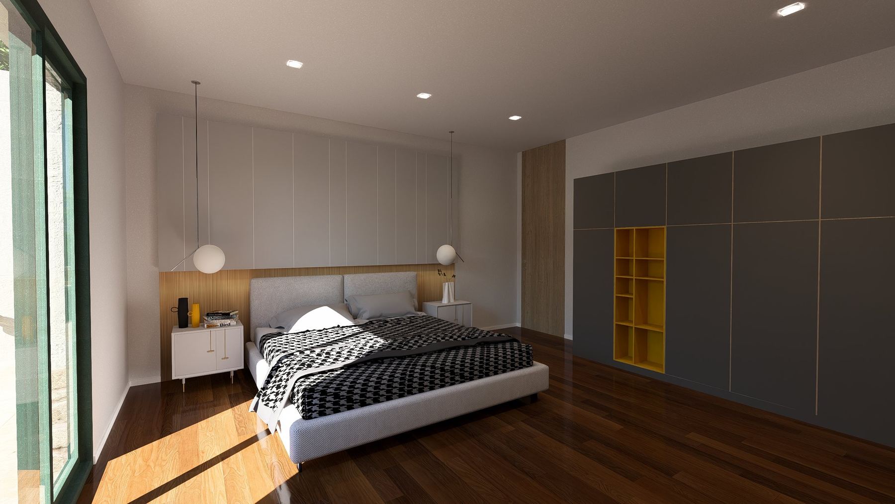
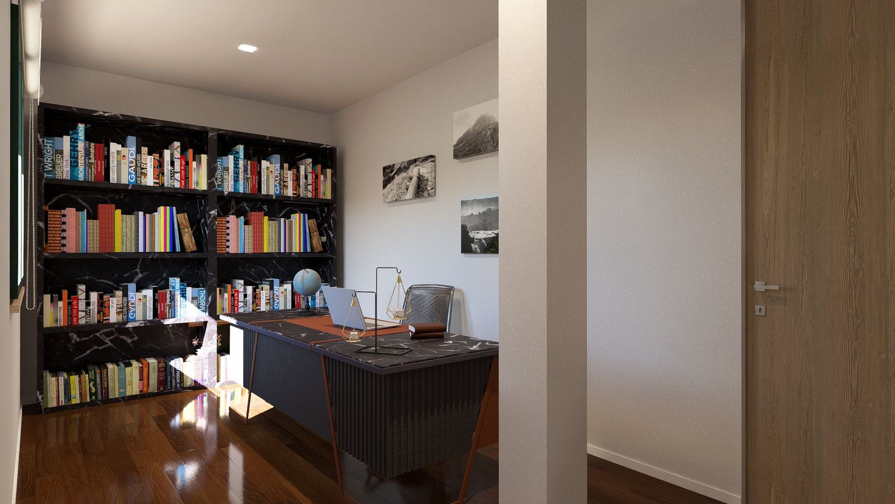
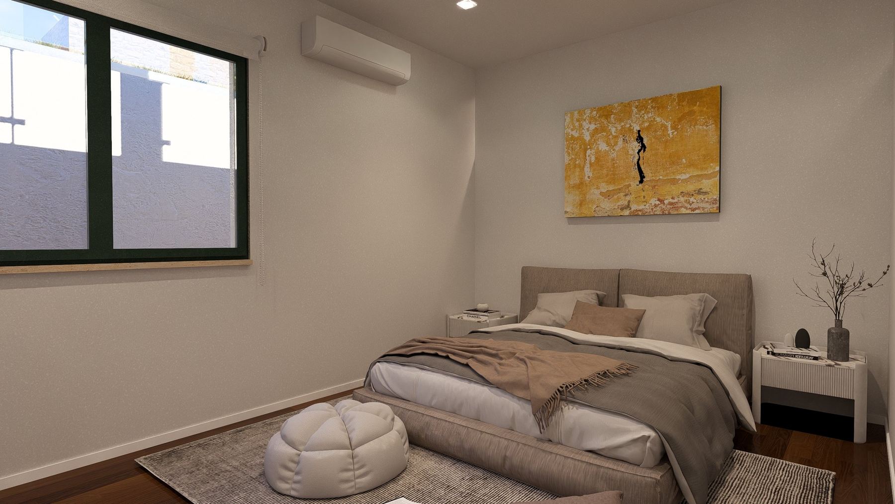
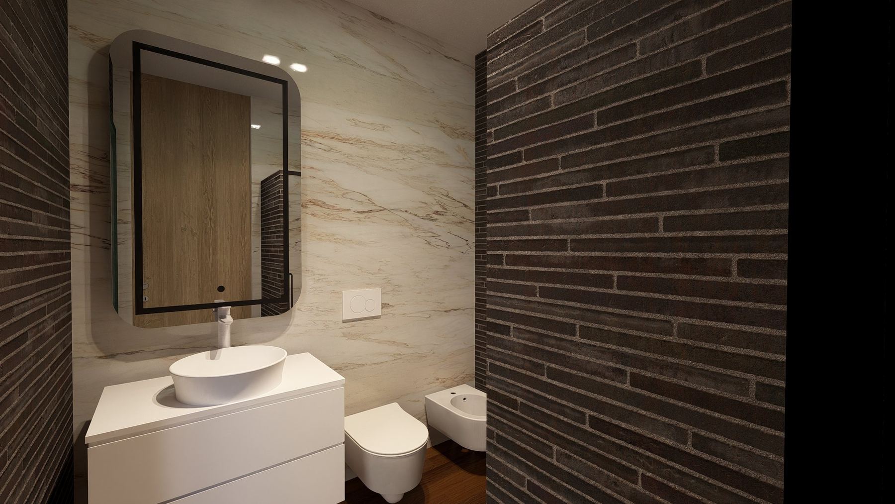
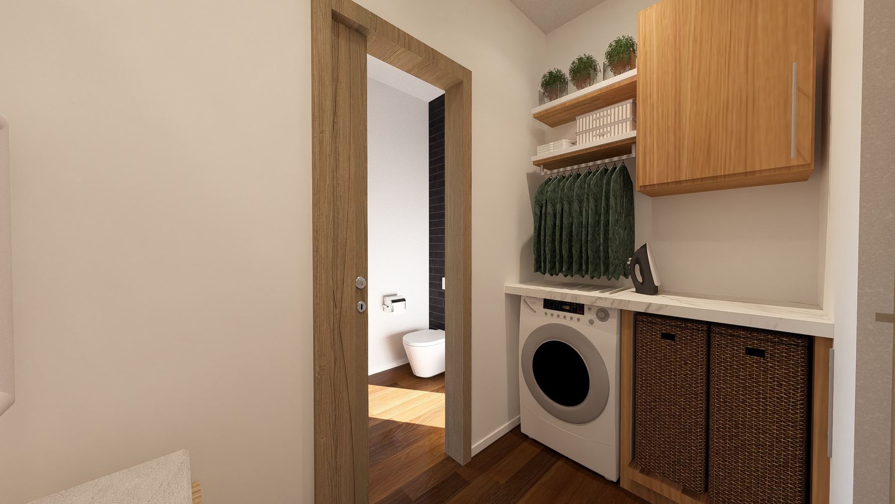
In the evening, the villa comes alight.
Grazing light traces the volumes and the water; architectural lighting exalts stone, greenery and mirrors of water.
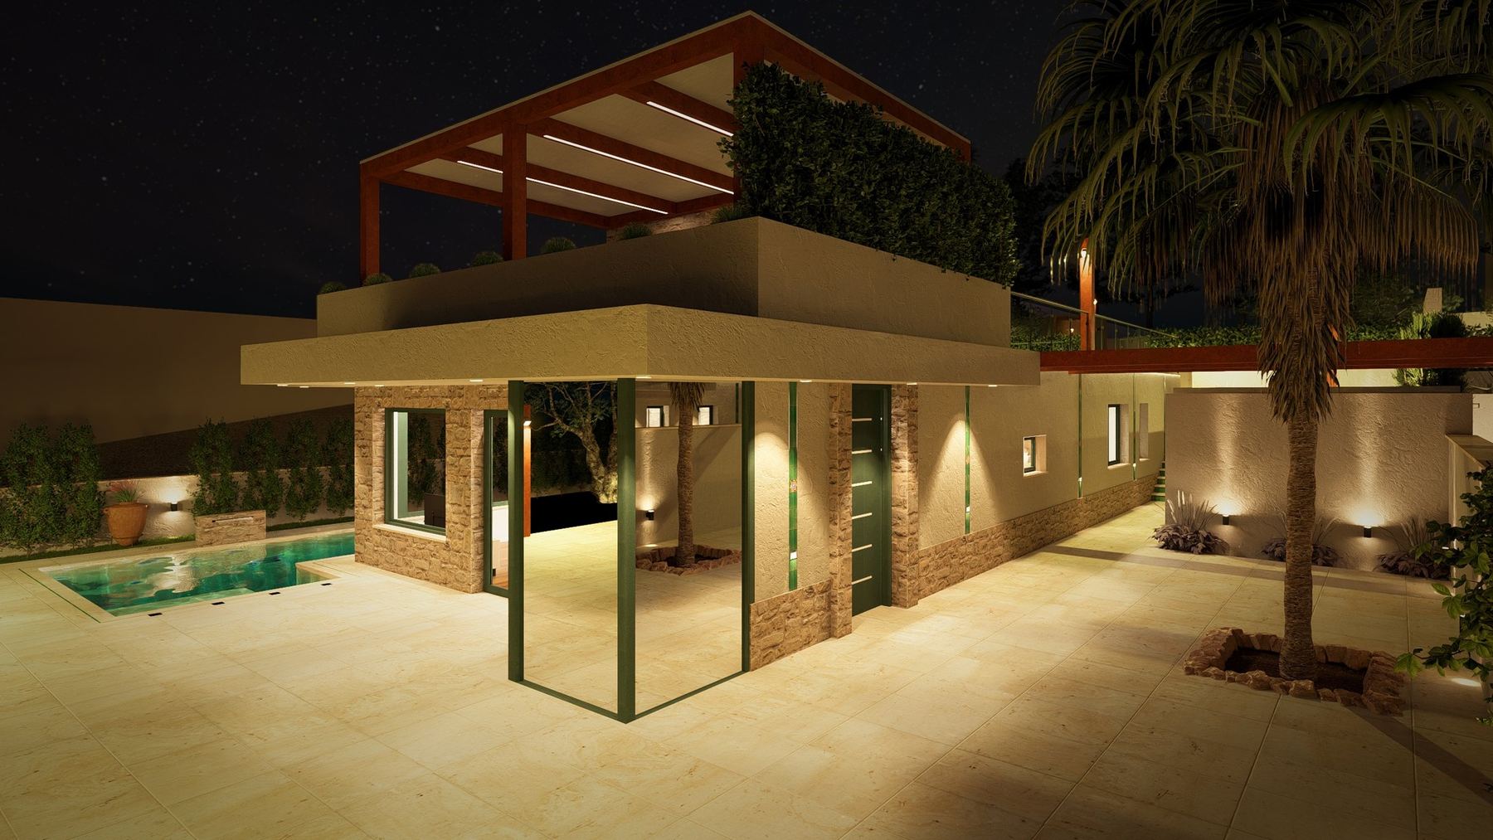
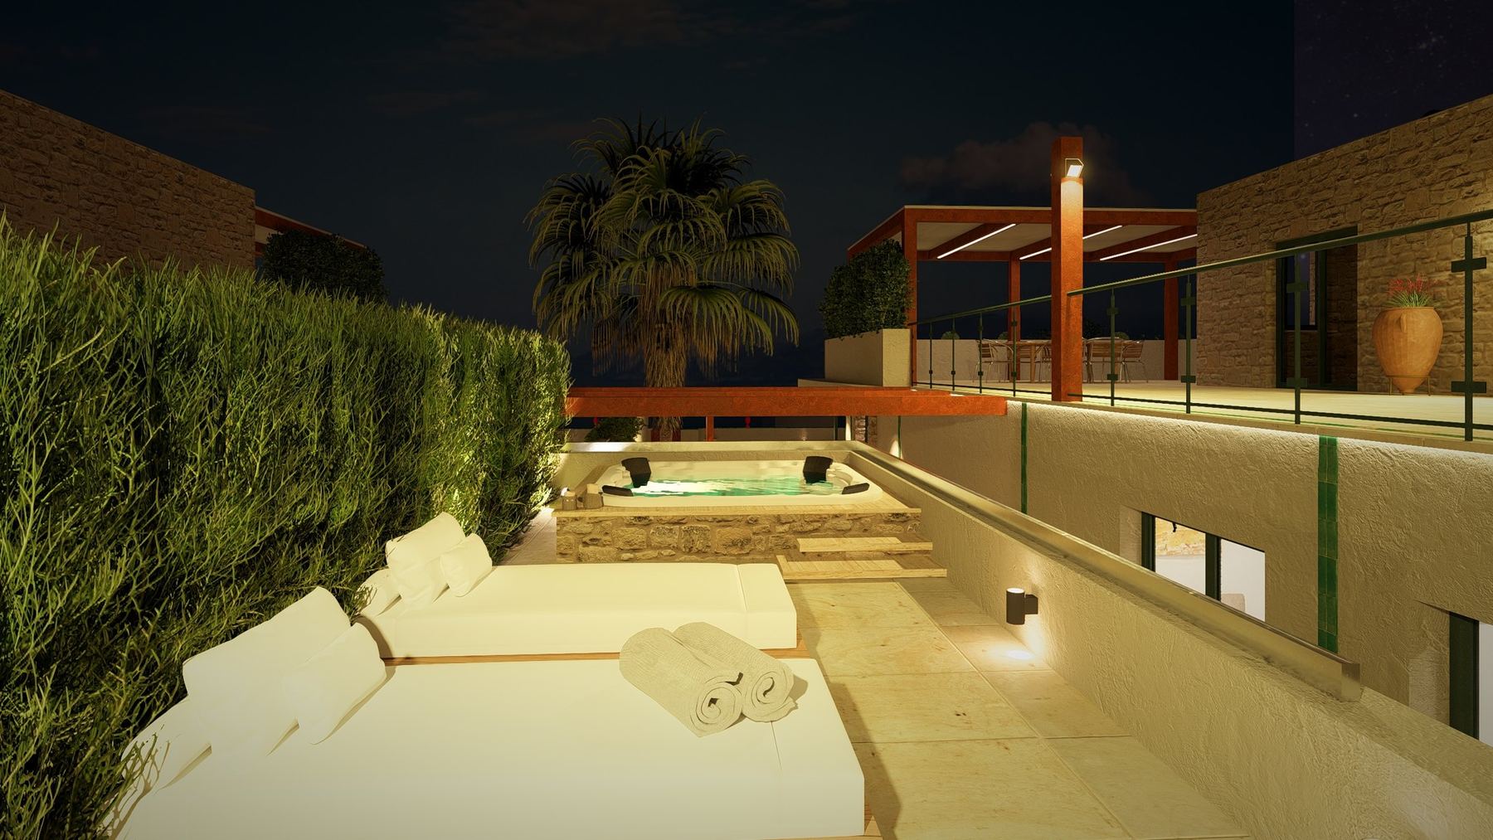
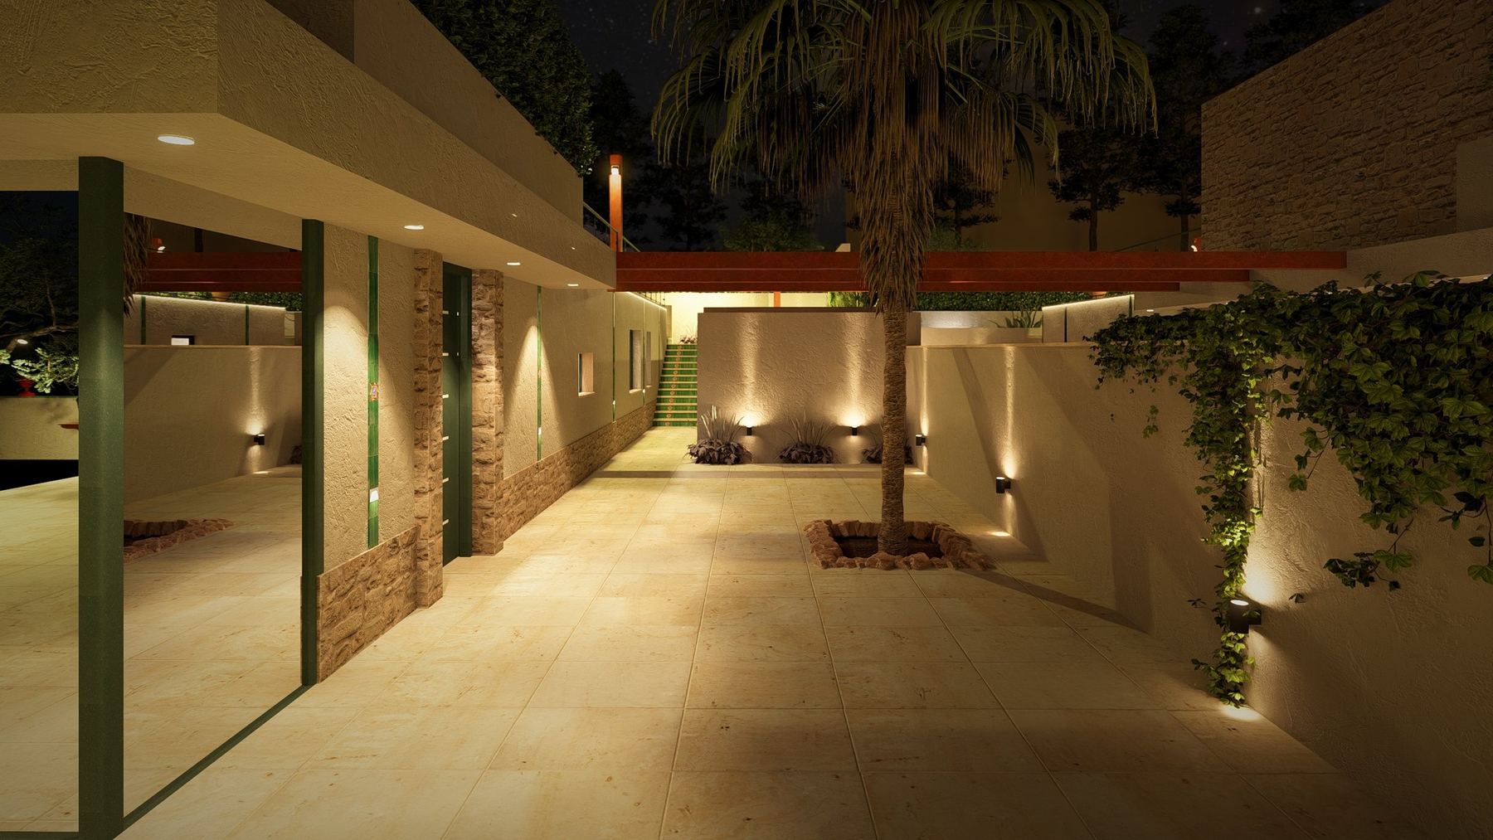
796 m² of land, in a privileged position.
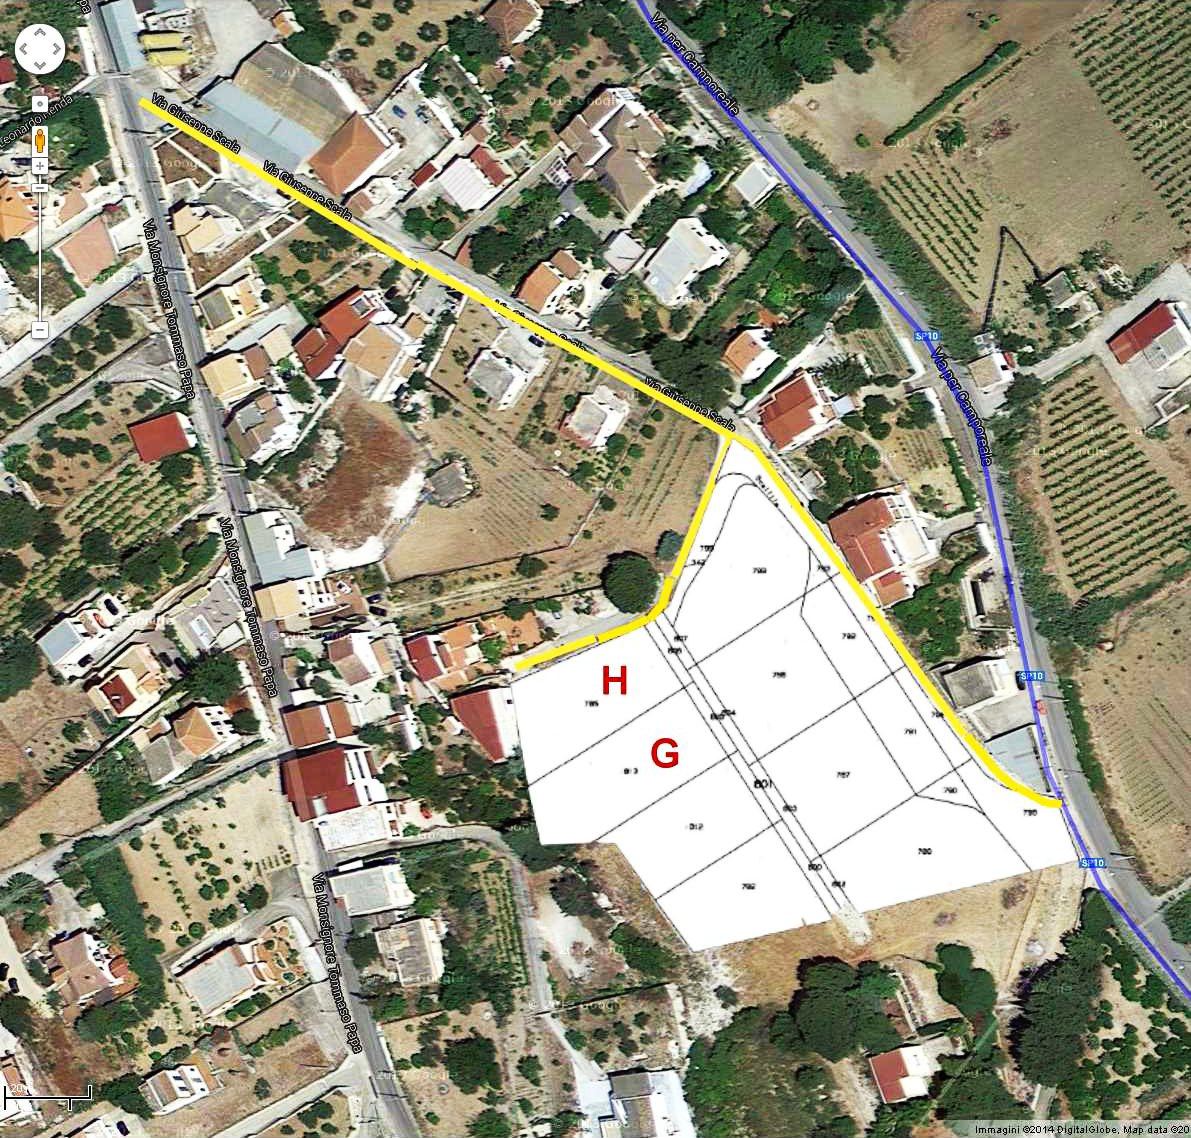
Villa GB’s plot (parcel 813) lies in the most secluded part of the enclave, on the southern edge of the site, its front open towards the valley. Access is granted by two entrances — the main one from via Per Camporeale 81, a secondary one from via G. Scala — and the gated character of the community makes the internal roads accessible, in practice, to residents alone.
796 m²
Plot area
137 m²
Villa
813
Land registry parcel
Energy from the sun, comfort all year round.
The photovoltaic system sits on a dedicated pergola of around 40 m² on the roof terrace, joined by heat pumps for heating, cooling and hot water, and a water reserve tank — for an A4 energy rating, the highest class.
- Photovoltaic system on a dedicated pergola
- Heat pumps for heating, cooling and hot water
- Water reserve tank
- Energy rating A4
Every square metre, accounted for.
Drawings not to scale · areas from the approved project
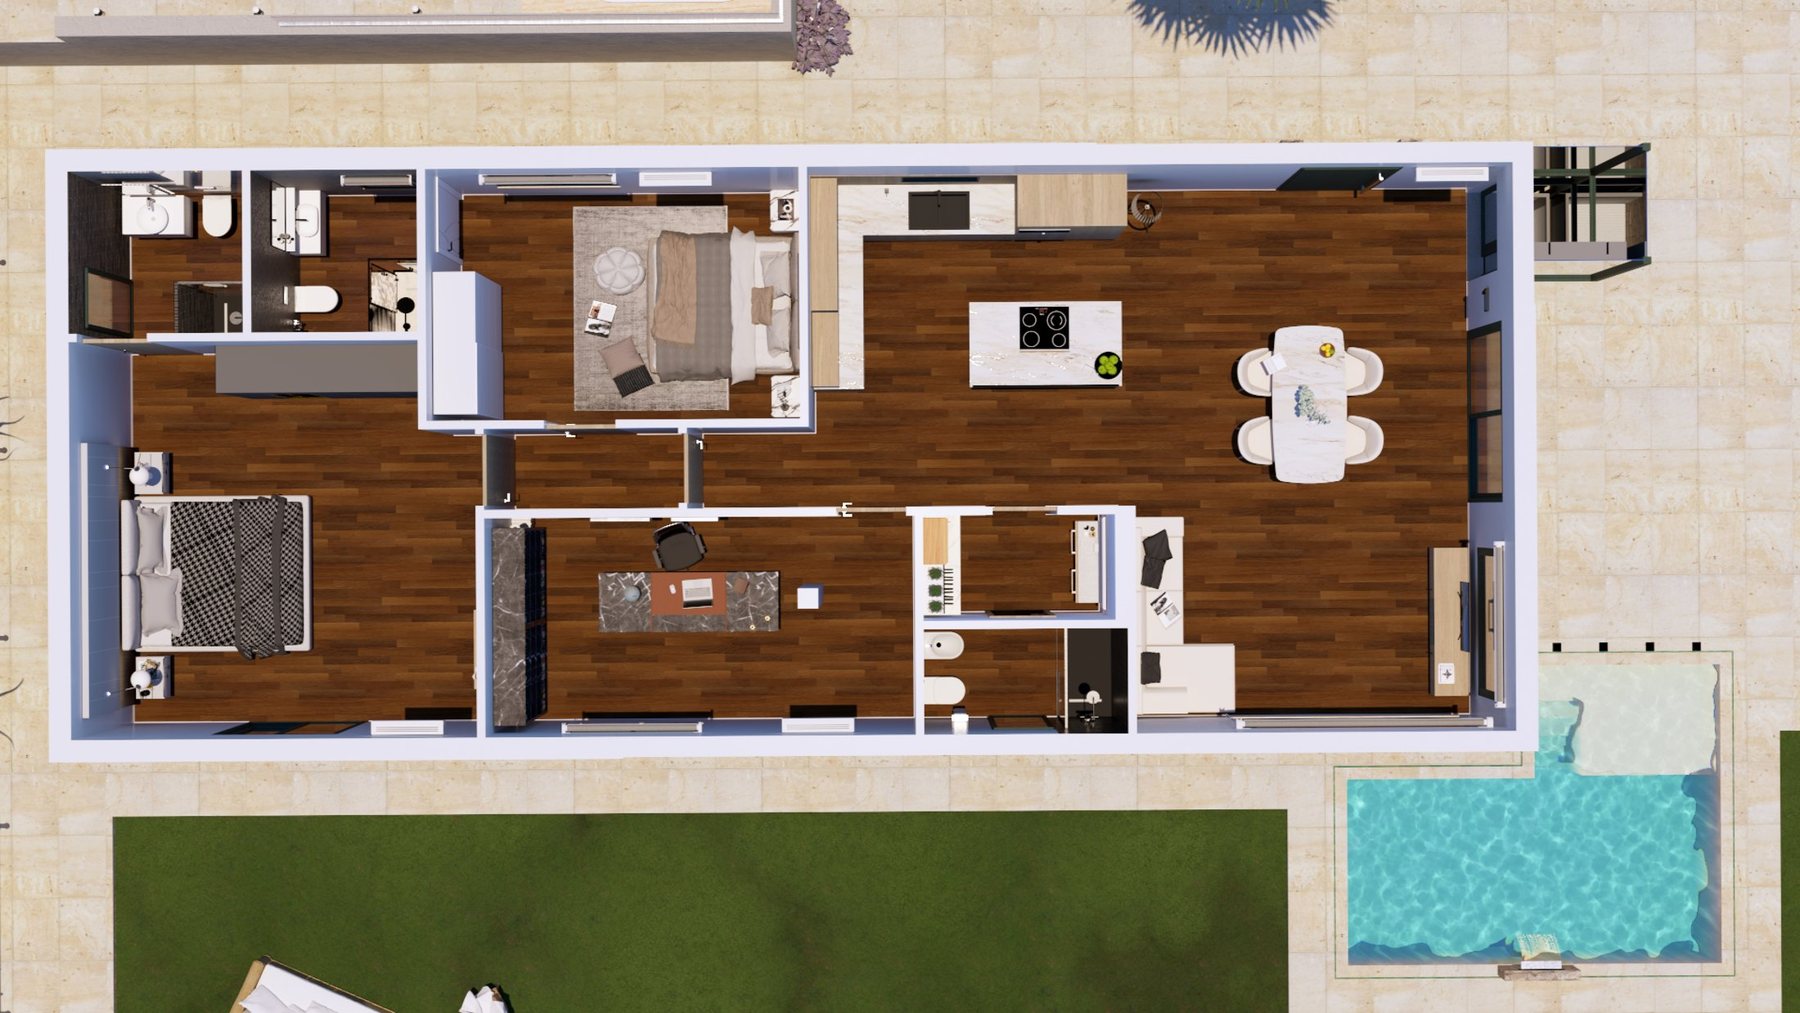
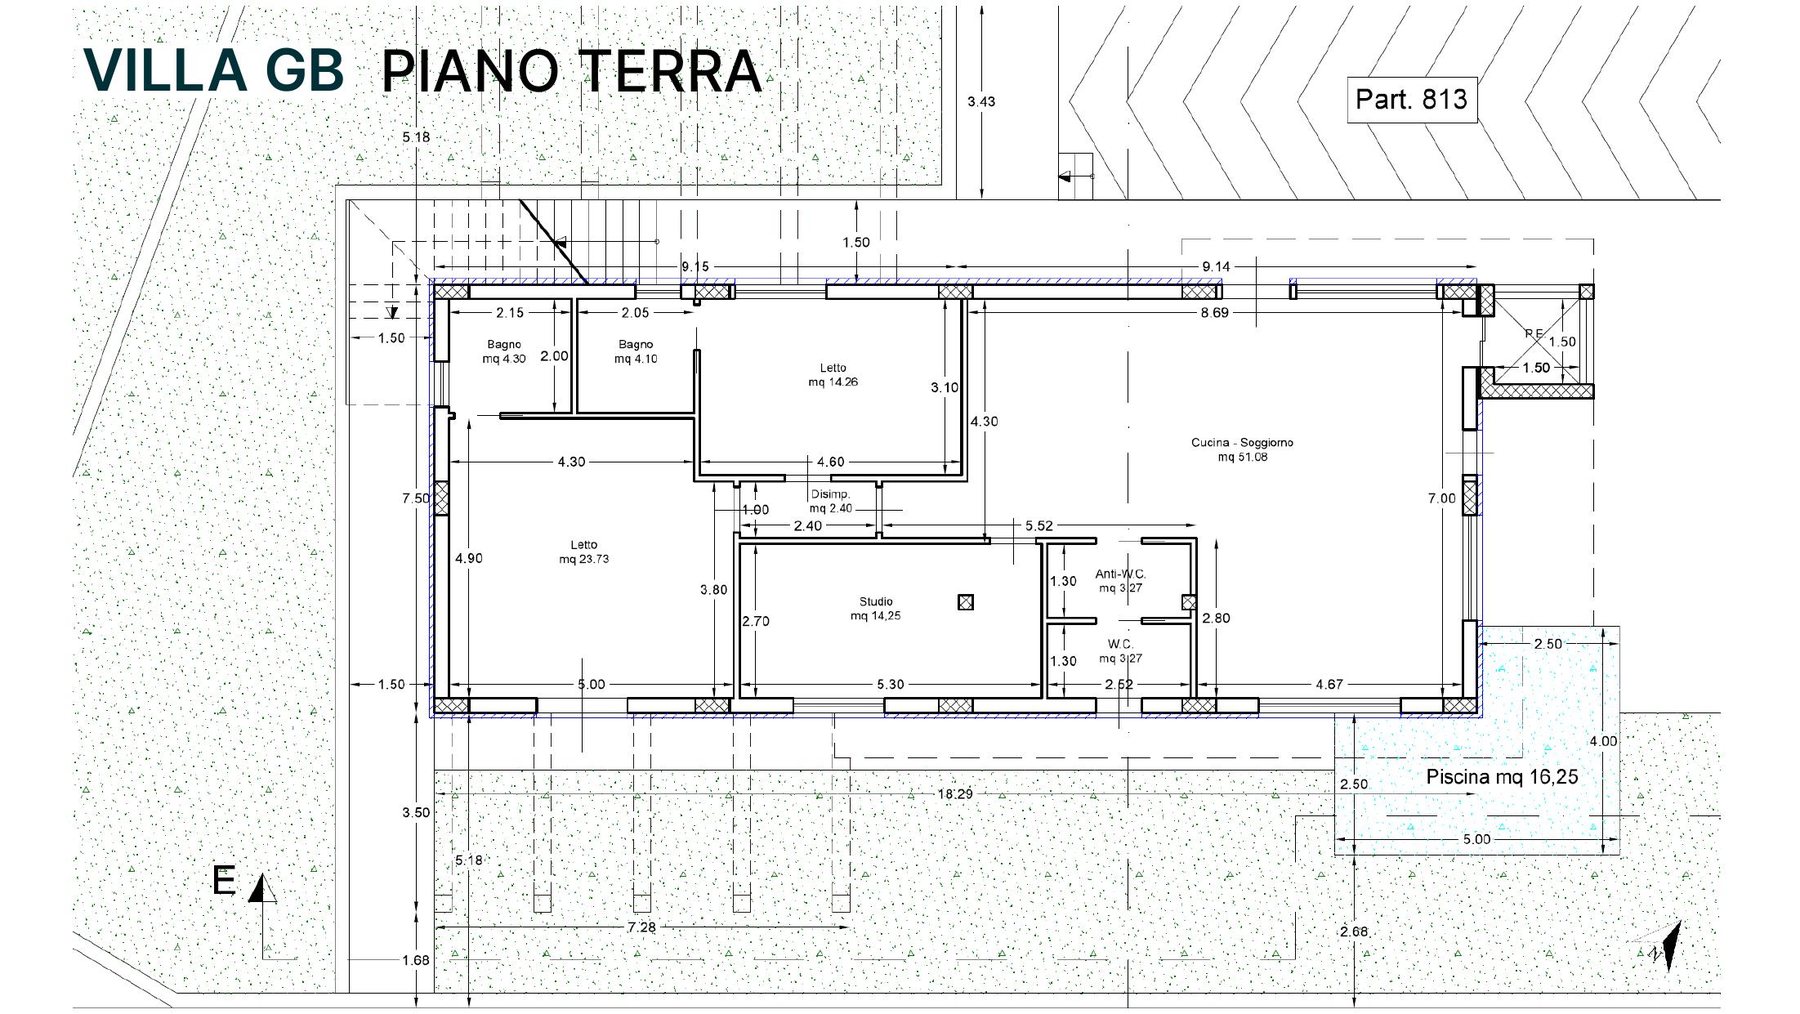
Ground floor
Kitchen–living 51.08 m² · two bedrooms · study · two bathrooms · WC with laundry · pool 16.25 m²
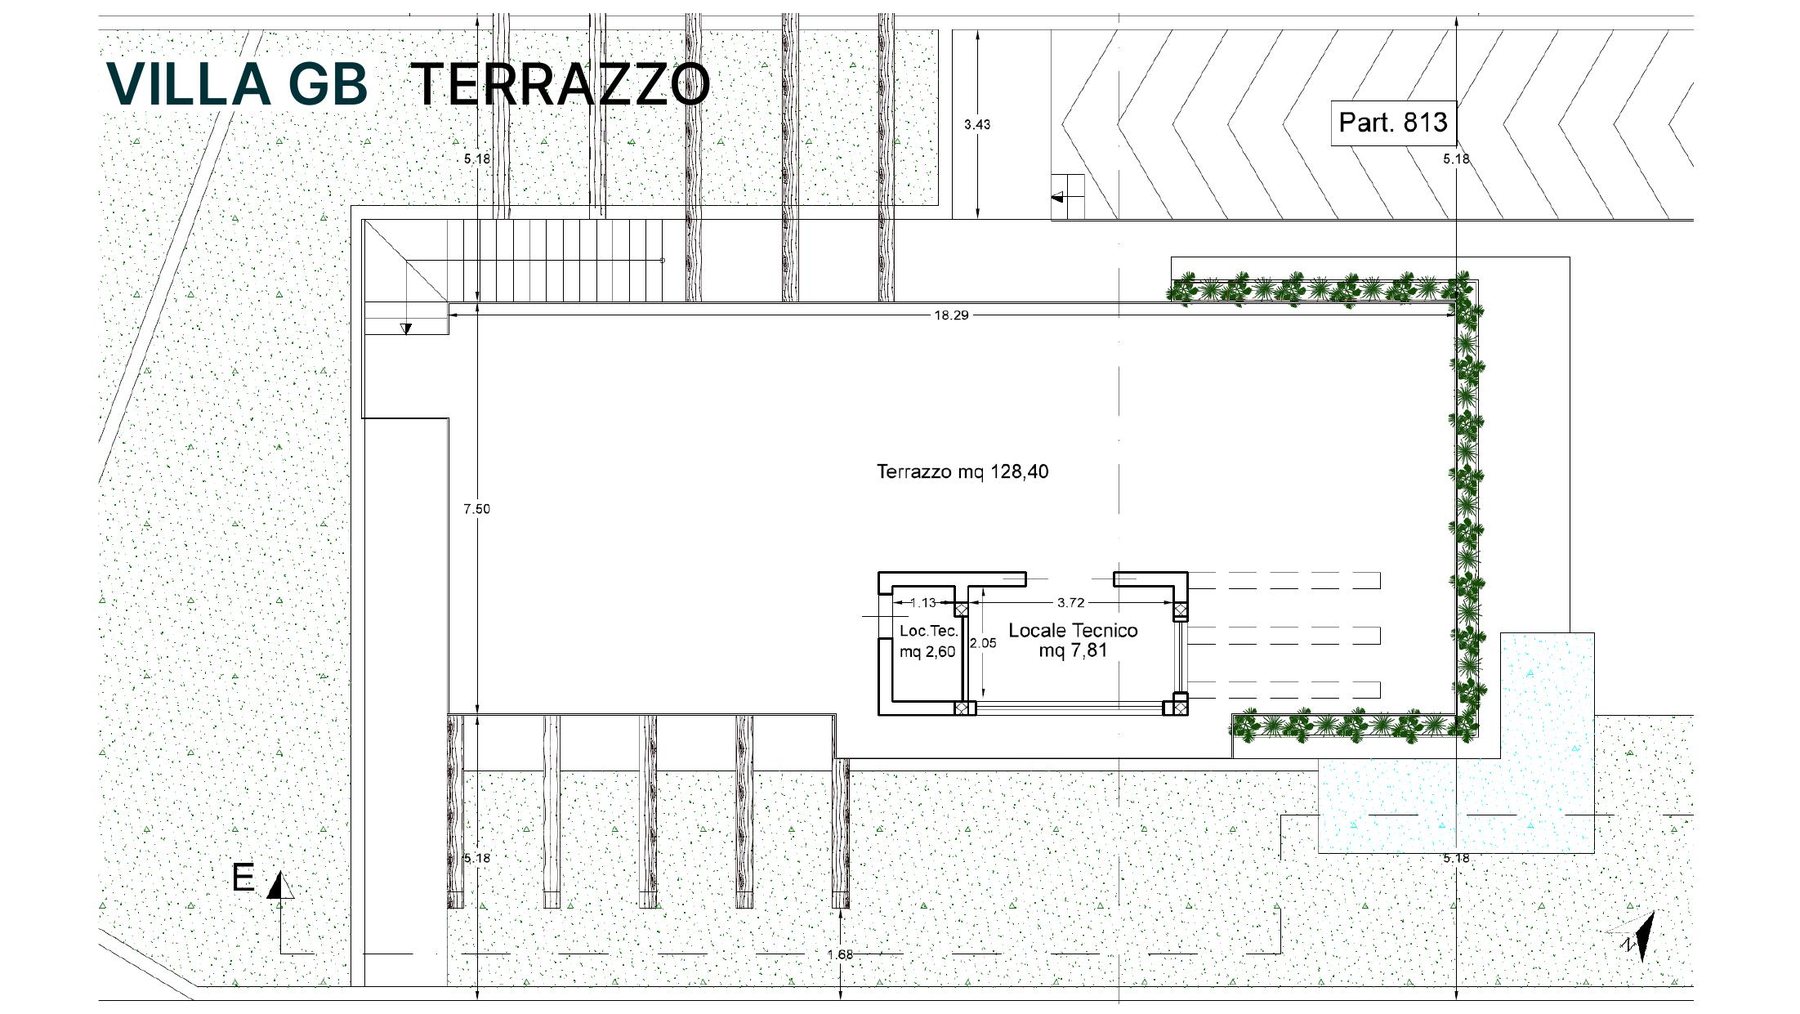
Roof terrace–solarium
128.40 m² of panoramic terrace · pergola of c. 40 m² for the photovoltaic system
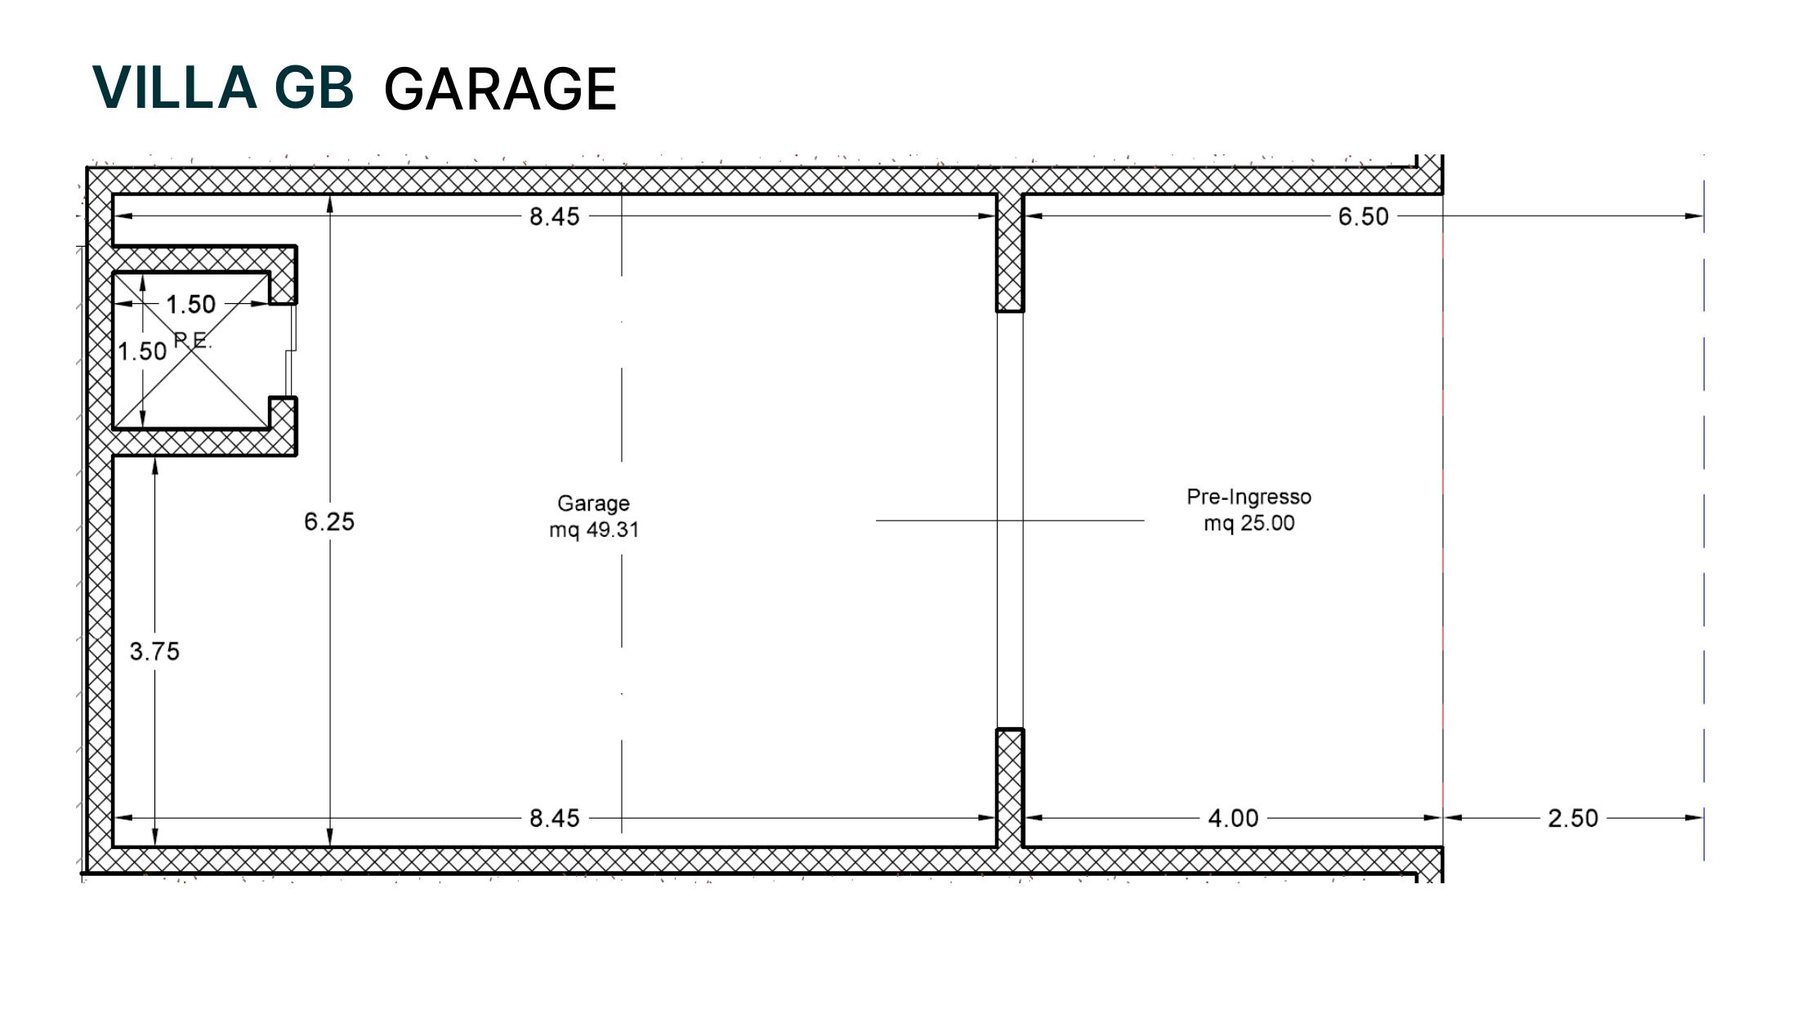
Garage level
Garage 49.31 m² · entrance hall 25.00 m² · lift to the ground floor
Villa GB in detail.
The rooms · ground floor
137 m²
Villa
128 m²
Terrace
74 m²
Garage & services
A4
Energy rating
The appointments
- Swimming pool of 16.25 m²
- Jacuzzi and sauna on the terrace
- Roof terrace–solarium of 128.40 m²
- 49.31 m² garage with 25 m² entrance hall
- Internal lift (garage – ground floor)
- Photovoltaic system on a dedicated pergola
- Heat pumps for heating, cooling and hot water
- Water reserve tank
- Energy rating A4
- Hand-painted Sicilian ceramic details and natural stone
For sale: Villa GB, your tailor-made villa.
Villa GB is now under construction!
Excavations, the foundation slab, the retaining walls and the urbanisation works are already under way.
It is a unique opportunity to shape the villa to your own style: you choose the level of finishes, and together we will define the final price.
Purchase is also possible at the current stage of works.
The villa’s surface can be extended, enlarging the living room with a glazed veranda (VePa) — an option provided for by Italian building regulations on removable panoramic glazing.
Throughout construction we will be at your side: our knowledge of the project and of local craftsmen will be a precious point of reference, above all for those arriving from abroad.
Private negotiation — price on request.
 The other villa
Villa HA — the more intimate one.
Discover Villa HA
The other villa
Villa HA — the more intimate one.
Discover Villa HA